


If you’ve ever sat through a plan review, a LEED submission, or a call with an electrical engineer and heard the phrase “lighting power density” get tossed around like everyone in the room already understands it — you’re not alone. We get asked about this constantly, and in our experience, most of the confusion isn’t about the math. It’s about why the number matters and what to actually do once you’ve calculated it.
We’ve spent years specifying and troubleshooting LED lighting systems for commercial, industrial, and municipal projects, and lighting power density (LPD) comes up on almost every single one.
Lighting Power Density Guide: Formula & Free Calculator
So we wanted to write the guide we wish existed when we first started dealing with energy code reviewers — one that goes past the textbook definition and actually helps you use the number correctly.
What Is Lighting Power Density?
Lighting power density is the amount of electrical power your lighting system draws, divided by the floor area it lights. It’s usually expressed in watts per square foot (W/ft²) in North America, or watts per square meter (W/m²) almost everywhere else.
Think of it less as a lighting metric and more as an efficiency ratio. It doesn’t tell you how bright a space is. It doesn’t tell you how good the light looks. It tells you how much electrical load you’re putting into the building per square foot of floor you’re lighting. That’s it. Two rooms can have identical LPD values and feel completely different — one glaringly overlit, one comfortably dim — because LPD says nothing about layout, distribution, color temperature, or fixture placement. It’s a budget number, not a quality number.
This is exactly why energy codes love it. A code body doesn’t really care whether your office looks good under the lights — it cares whether the building, in aggregate, is consuming an excessive amount of electricity for lighting. LPD is the simplest lever they have to control that.
The Lighting Power Density Formula
The formula itself isn’t complicated:
LPD = Total Installed Lighting Wattage ÷ Floor Area
Say you’re lighting a 12,000 ft² warehouse and your fixture schedule adds up to 9,600 watts of installed lighting load.
9,600 ÷ 12,000 = 0.8 W/ft²
That’s your LPD for the space. If your local energy code allows, say, 0.6 W/ft² for a warehouse under the applicable method, you’re over budget by 0.2 W/ft² and something has to change — fewer fixtures, lower-wattage luminaires, or a different distribution that lets you use fewer total watts to hit your target light levels.
A quick but important clarification we see missed constantly: “installed lighting wattage” means the actual rated input wattage of the fixtures you’re specifying, not the wattage of the lamp technology you might be replacing, and not derated for dimming unless your code jurisdiction specifically allows a control credit (some do, most don’t for the base calculation).
How to Calculate Lighting Power Density — Step by Step
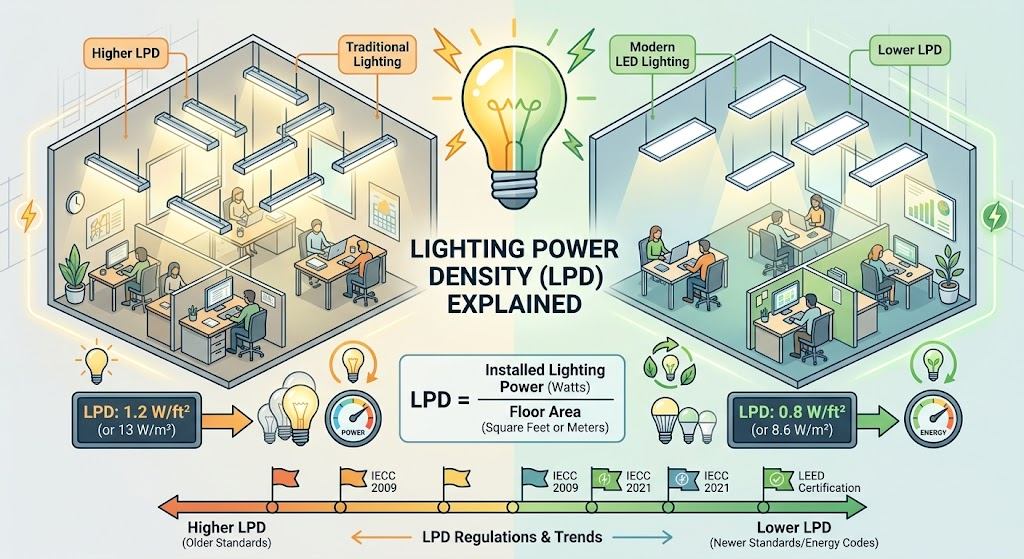
Here’s the process we walk clients through when they’re prepping a lighting package for permit:
- Pull the fixture schedule. List every fixture type, its quantity, and its actual input wattage (not lumen output, not lamp wattage — the fixture’s system wattage, ballast or driver losses included).
- Total the wattage. Multiply quantity by wattage for each fixture type and sum everything.
- Confirm the floor area. This should match the area classification your code uses — gross floor area under the Building Area Method, or the specific room/space area under the Space-by-Space Method. These two methods can produce meaningfully different allowances, so don’t assume one automatically.
- Divide total wattage by floor area. That’s your LPD.
- Compare against the applicable allowance. Check ASHRAE 90.1, the IECC, or your local energy code (Title 24 in California, for example) for the LPD ceiling that applies to your building type or space type.
- If you’re over, look for reductions before you cut fixtures. More efficient luminaires, better optical control, and layout adjustments almost always beat simply removing light where people need it.
Calculator for Lighting Power Denstiy
Lighting Power Density Calculator
Add your fixture schedule, set your floor area, and check the result against a code allowance if you have one.
Building Area Method vs. Space-by-Space Method
This trips up more people than the formula itself does. Energy codes generally give you two ways to demonstrate compliance:
- Building Area Method applies one blanket LPD allowance to the entire building based on its primary use category (e.g., "office," "warehouse," "retail"). It's faster to calculate but less forgiving if your building has mixed uses.
- Space-by-Space Method lets you assign a different allowance to each individual space — a break room, a private office, a corridor, a warehouse storage aisle — and sum the allowances. This method is more work upfront but usually gives you a higher total allowance because it recognizes that a warehouse aisle needs far less light than an adjacent packing station.
If your project is mixed-use or has any high-bay/low-bay combination (a warehouse with an attached office, for instance), it's almost always worth running the numbers both ways. We've seen projects go from "non-compliant" to comfortably under budget just by switching methods — no fixture changes required.
What Counts as a "Good" Lighting Power Density?
There's no single number that applies everywhere, and anyone who tells you there is hasn't actually read a code table. Allowances vary by:
- Jurisdiction and code edition (ASHRAE 90.1-2019 vs. 2022, IECC 2021 vs. 2024, or a state-specific code like Title 24)
- Building or space type (a hospital operating room and a parking garage have wildly different needs)
- Calculation method (Building Area vs. Space-by-Space)
That said, as a rough feel for orders of magnitude with modern LED systems:
| Space Type | Typical Modern LED LPD Range |
|---|---|
| Open office | 0.6–0.8 W/ft² |
| Warehouse (bulk storage) | 0.3–0.5 W/ft² |
| Retail sales floor | 0.9–1.4 W/ft² |
| Parking garage | 0.15–0.25 W/ft² |
| Classroom | 0.7–0.9 W/ft² |
| Manufacturing/industrial | 0.6–1.0 W/ft² |
Treat this table as a sanity check, not a compliance document. Always verify against the specific code your jurisdiction has adopted before finalizing a design.
Lighting Power Density vs. Lighting Power Allowance — They're Not the Same Thing
This is a distinction we find gets flattened together constantly, and it's worth being precise about:
- Lighting Power Density (LPD) is what your actual, specified system draws. It's a result — the output of your design.
- Lighting Power Allowance is the ceiling the code permits for that building or space type. It's a limit, not a measurement.
In other words, you calculate your LPD and then check it against the allowance. If LPD ≤ allowance, you comply. If LPD > allowance, you don't, regardless of how good the space looks or how energy-efficient your fixtures technically are compared to older technology.
Why LED Lighting Doesn't Automatically Fix Your LPD Problem
This is a point we push back on a lot, because it's become a bit of a myth: swapping to LED does not automatically bring a project into compliance. LED fixtures are more efficacious (more lumens per watt) than the fluorescent or HID sources they typically replace, which usually makes it easier to hit a low LPD — but "easier" isn't "automatic."
A poorly designed LED layout — wrong beam angles, excessive fixture count, mismatched optics for the ceiling height, or fixtures selected on price rather than photometric performance — can still land you over your allowance. We've audited plenty of "we switched to LED" retrofits that improved bills modestly but never actually checked the resulting LPD against current code, because the assumption was that LED = compliant by default.
The fixture's real driver wattage, the optical distribution (how tightly or broadly the light spreads), and the layout spacing all matter as much as the light source technology. Three approaches we typically combine to bring LPD down without gutting light levels:
- Higher-efficacy luminaires — comparing lumens-per-watt across fixture options, not just wattage in isolation
- Better optics and distribution — a fixture that puts light where it's needed (task surfaces, aisles, shelving faces) needs fewer total watts than one that scatters light broadly and relies on spillover
- Controls integration — occupancy sensors and daylight harvesting don't typically reduce your base LPD calculation (most codes calculate LPD on installed wattage, not runtime), but some jurisdictions do offer control credits that adjust the allowance itself, so it's worth checking your specific code language
A Practical Example: Reducing LPD Without Losing Light Levels
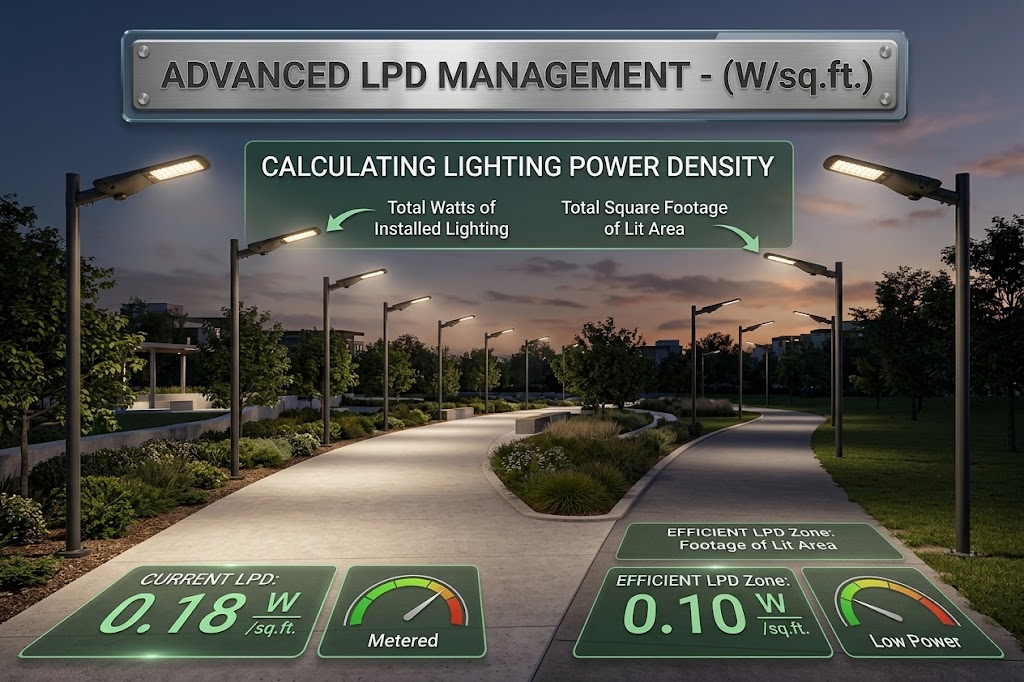
Say a 20,000 ft² distribution warehouse comes in at 0.55 W/ft² against a 0.45 W/ft² Space-by-Space allowance for high-bay storage. Rather than pulling fixtures and creating dark aisles, the more useful move is usually to:
- Check whether the aisle-width photometrics justify the current fixture spacing, or whether a narrower-beam high-bay optic could maintain aisle illuminance with fewer total watts
- Separate the racking-aisle allowance from any adjacent packing or shipping-dock area under Space-by-Space, since these typically carry different allowances
- Re-check whether any area qualifies for a different classification (bulk storage vs. active storage often have different allowed densities)
In our experience, this kind of reclassification and optic adjustment resolves the majority of "over LPD" situations without anyone losing usable light on the floor.
Where Lighting Power Density Standards Come From
The definitions and allowances aren't arbitrary — they trace back to a small number of source documents that most local codes reference or adapt:
- ASHRAE 90.1 — the baseline commercial building energy standard referenced by most U.S. jurisdictions, defining both the Building Area and Space-by-Space methods and their associated allowances
- IECC (International Energy Conservation Code) — adopted or adapted by many U.S. states, often mirroring ASHRAE 90.1 lighting provisions with local amendments
- IES (Illuminating Engineering Society) — provides the underlying definitions and recommended illuminance levels that inform how allowances are set
- State-specific codes — California's Title 24 is probably the most detailed and frequently updated example, with its own space-by-space tables that differ from the ASHRAE baseline in meaningful ways
If you're working across multiple states or export markets, don't assume one code's allowance transfers to another. We've seen specs get rejected simply because a design was compliant under ASHRAE 90.1 but not under the specific state amendment that actually applied.
Frequently Asked Questions
What is lighting power density?
It's the total installed lighting wattage in a space divided by the floor area, expressed in W/ft² or W/m². It measures electrical load per unit area, not brightness or light quality.
How is lighting power density calculated?
Add up the actual input wattage of every fixture in the space, then divide by the applicable floor area (using either the Building Area or Space-by-Space method, depending on your code).
What is the formula for lighting power density?
LPD = Total Installed Lighting Wattage ÷ Floor Area.
What is a good lighting power density?
It depends entirely on your building type, code edition, and calculation method — there's no universal "good" number. Always check the specific allowance table that applies to your project.
What's the difference between LPD and lighting power allowance?
LPD is what your design actually draws. Lighting power allowance is the code-mandated ceiling you're checking that number against.
Does LED lighting automatically reduce lighting power density? No. LED sources are generally more efficacious, which makes lower LPD easier to achieve, but a poorly designed LED layout can still exceed code allowances. Fixture selection, optics, and layout all matter.
Does lighting power density vary by building type?
Yes, significantly. A warehouse aisle, an office, a retail sales floor, and a parking garage all carry very different allowances under the same code.
Which standards regulate lighting power density?
ASHRAE 90.1 and the IECC are the primary U.S. references, often adapted by state-specific codes like California's Title 24.
Conclusion
Lighting power density isn't a number to work around — it's a number to design toward from the start. Every project that hits an LPD wall late in the process usually made the same mistake: treating the code allowance as a final checkbox rather than a design input from day one.
The fastest path to compliance isn't fewer fixtures — it's better ones. Higher-efficacy luminaires, optics that put light where it's actually needed, and the right calculation method (Building Area vs. Space-by-Space) will get a well-specified LED system under almost any allowance without sacrificing the light levels people actually work under.
If you're mid-design right now, run your fixture schedule through the calculator above before you finalize anything. Catching an LPD problem on paper costs nothing. Catching it at plan review costs a redesign.